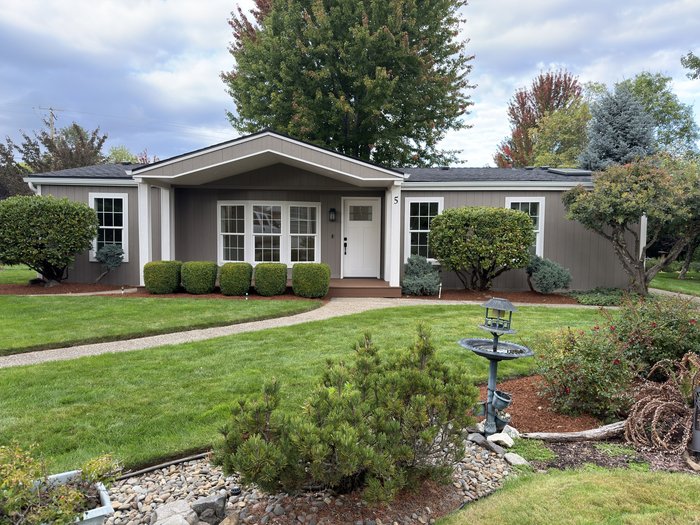
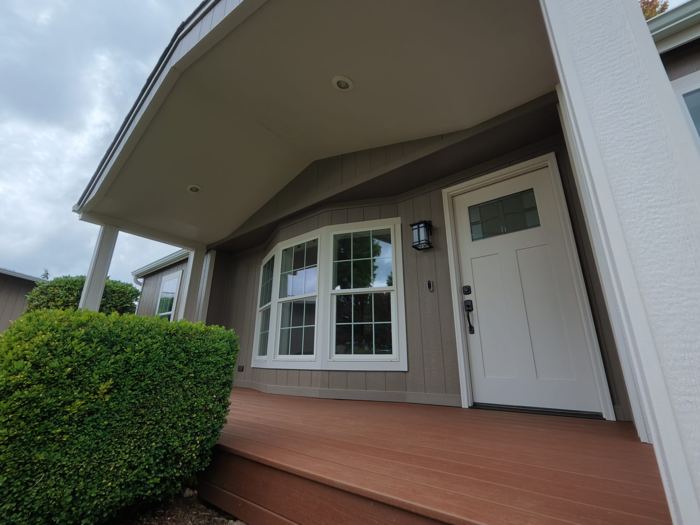
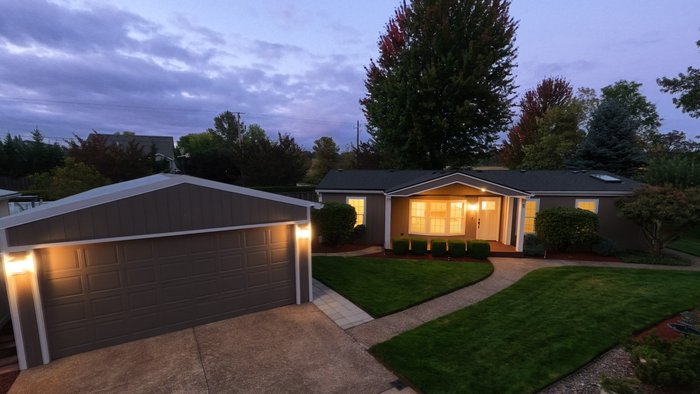
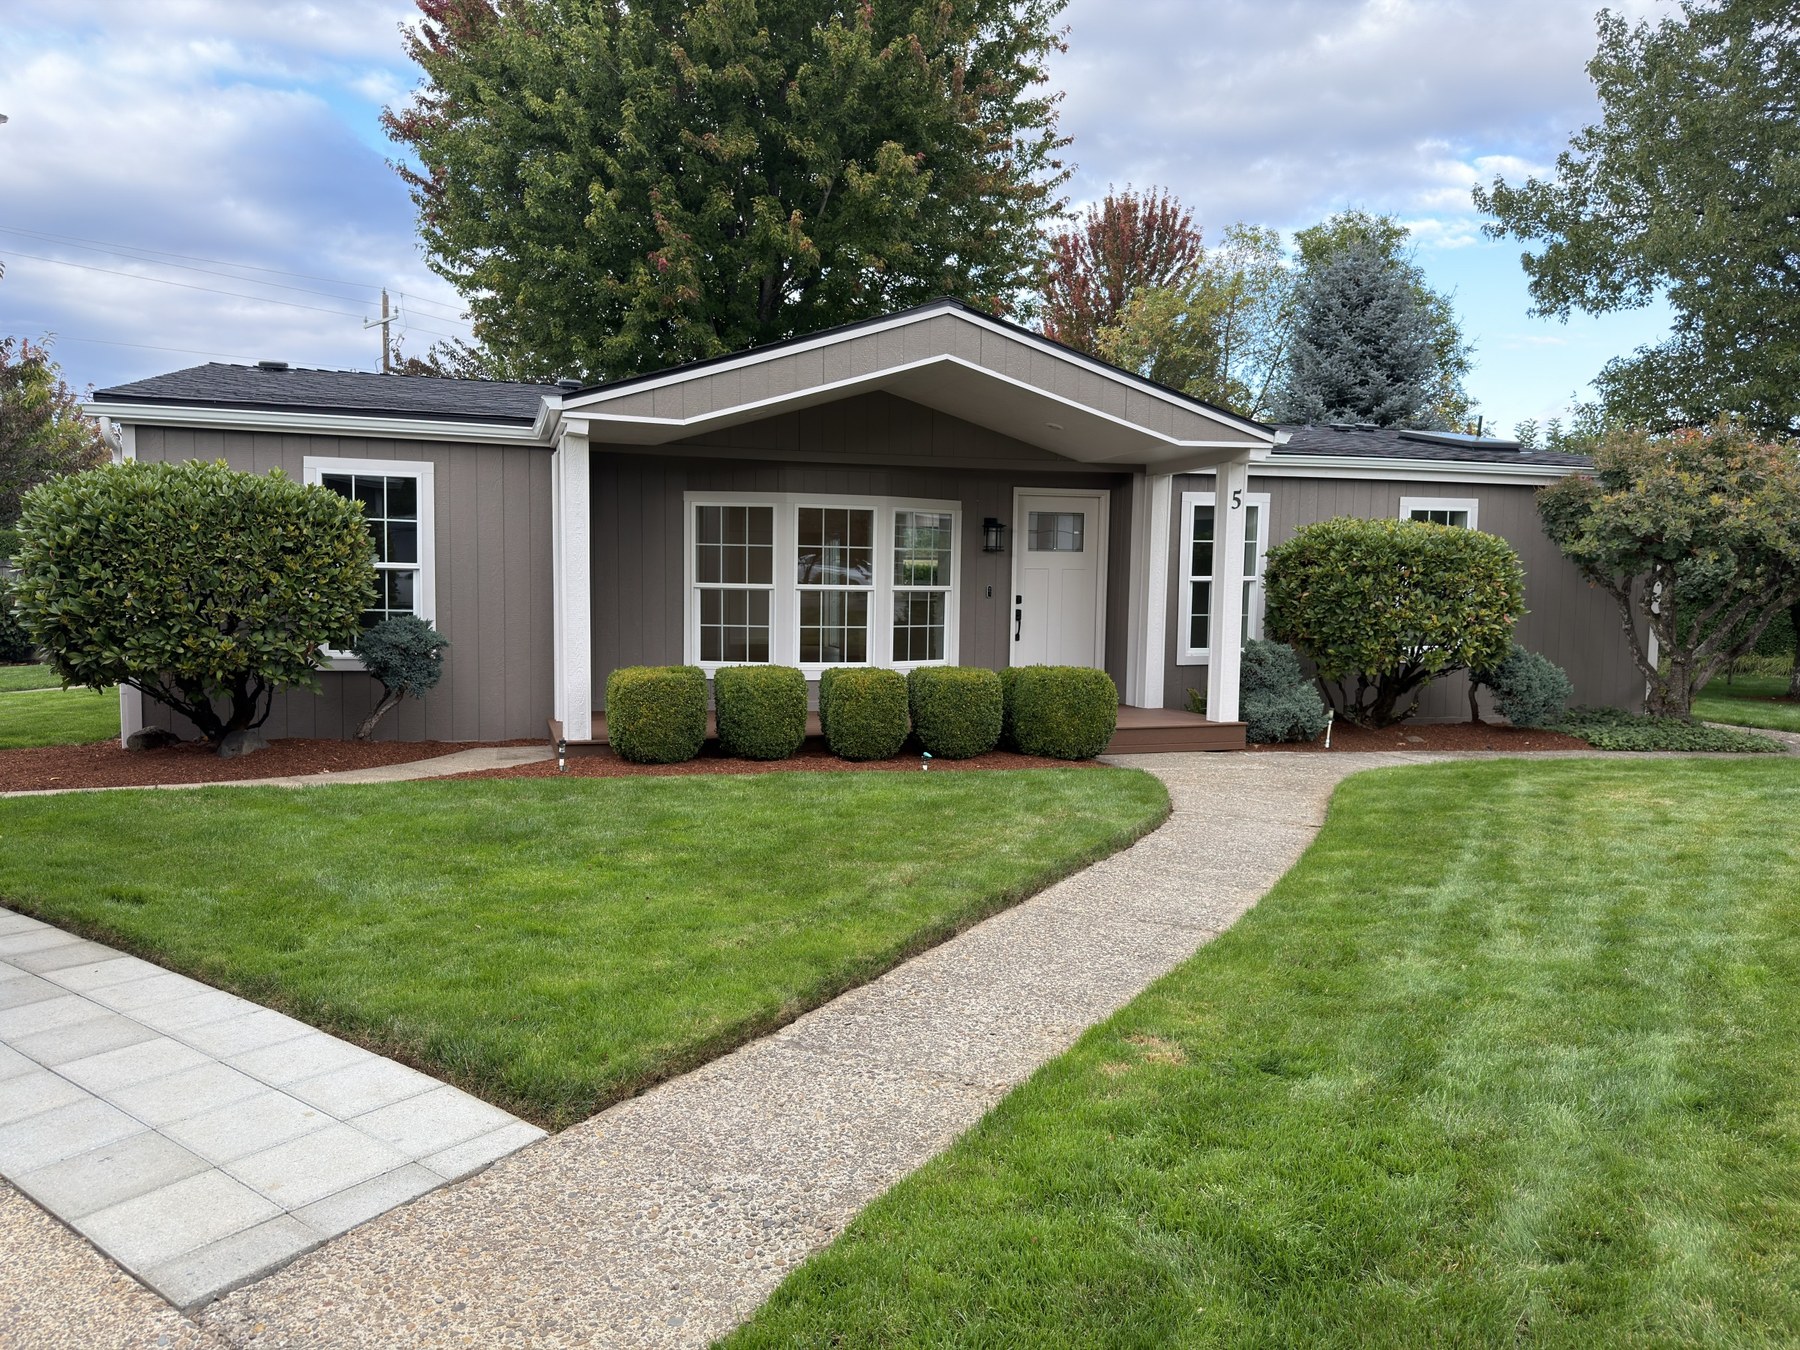
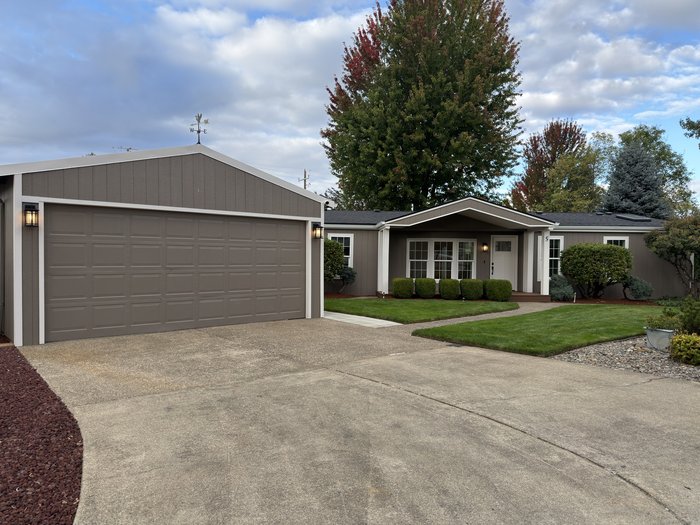
Front of the home — new roof, LP SmartSide siding, covered Trex porch, fresh landscaping

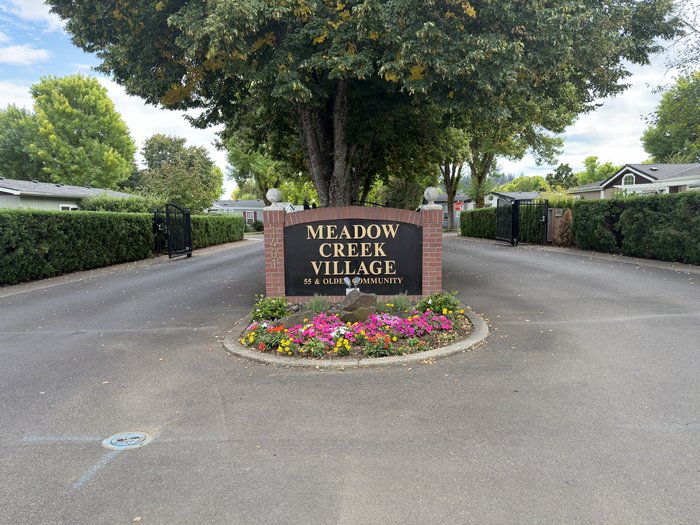
Meadow Creek Village · Unit 5 · Dallas, Oregon

Nearly Everything's New.
Except the Neighborhood.

Fully remodeled · Backs to Kingsborough Park · Gated Meadow Creek Village, Dallas's sought-after 55+ community

Offered at $349,900

3 / 2bed / bath
1,728 sq ftincl. permitted addition
12,000+ sq ftdouble lot, nearly twice a standard space
Garage + Shop + Sheddetached, under one roof
$105,000+in upgrades

The short version

Most "updated" homes get a coat of paint. This one got a new roof, new siding, a new Trex porch, a new kitchen, new quartz vanities in both baths and a custom walk-in shower in the primary suite, new floors on a freshly leveled foundation, new lighting and fixtures in every room and outside, and fresh paint inside and out — over $105,000 of work by licensed local contractors, with the roof, siding and Trex warranties carrying to the next owner.

And nobody has lived in it through the remodel or since.

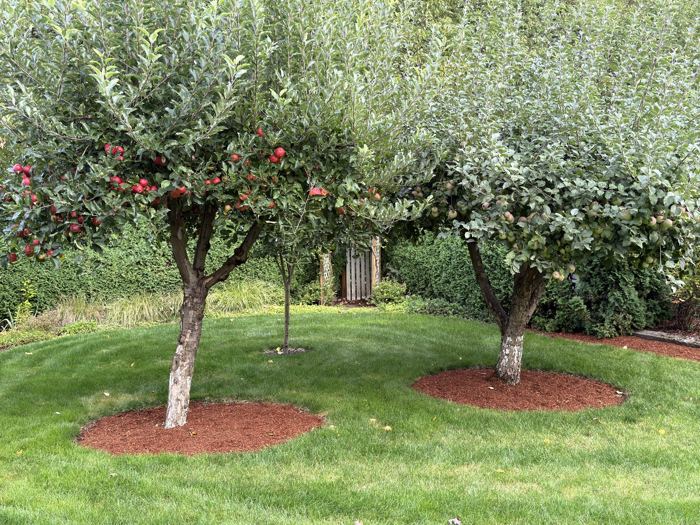
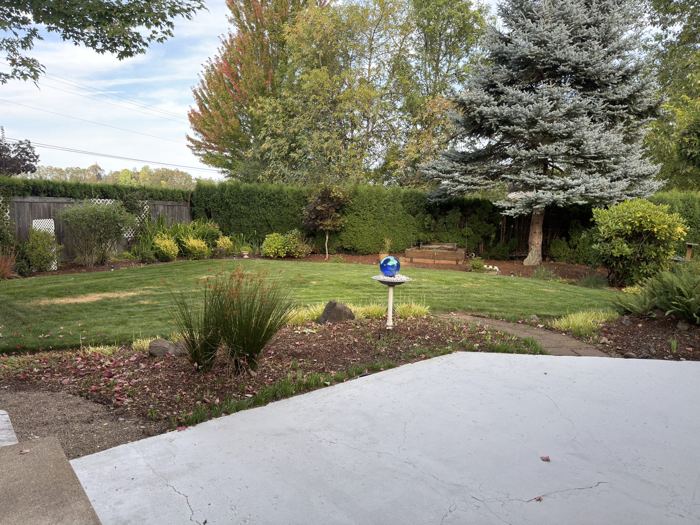
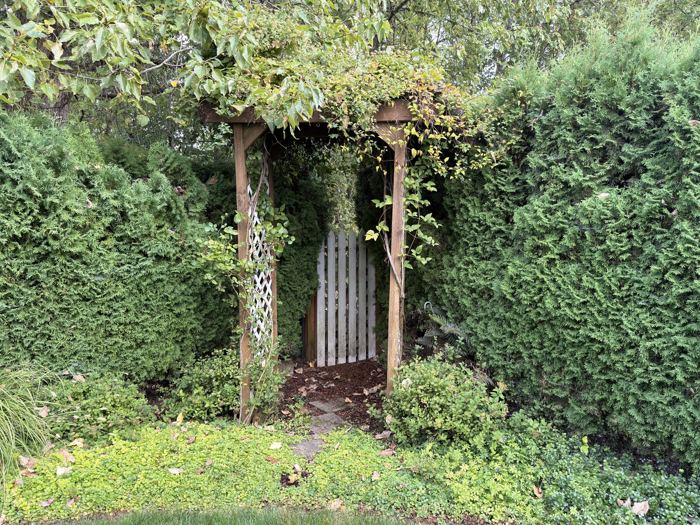
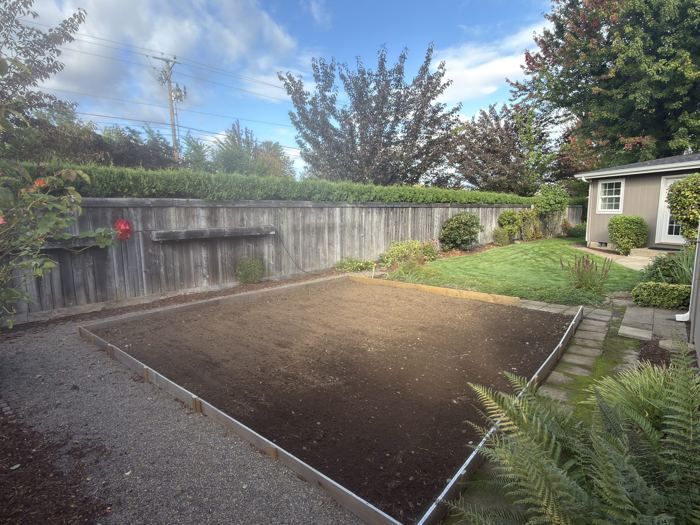
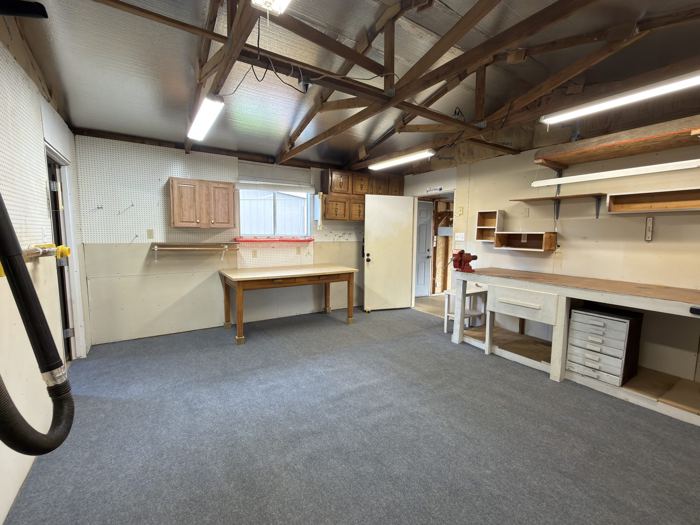
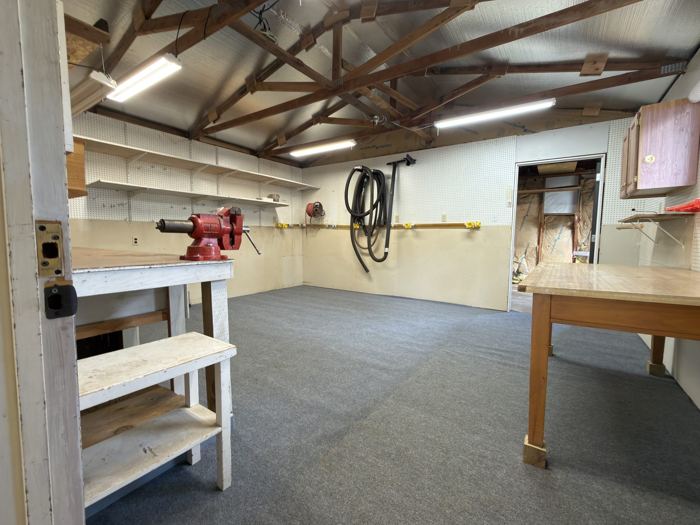
It sits on the only double lot in Dallas's sought-after Meadow Creek Village — nearly twice a standard lot at over 12,000 sq ft — for the same space rent as a standard lot. The lot backs to Kingsborough Park behind a mature arborvitae hedge, with its own arbor and lockable gate into the park. Private, with no rear neighbor. A detached outbuilding holds an insulated, heated shop, a garage and a storage shed. The big irrigated yard has apple trees, blueberries, rhubarb and perennial gardens that come back every spring.
What's new — and what carries to you

The big-ticket items are done and most of them warrantied. Contractor invoices and warranty paperwork for the major items available at showings.

Exterior

RoofNew, with skylights50-yr, transferable
Siding & trimNew LP SmartSide50-yr limited
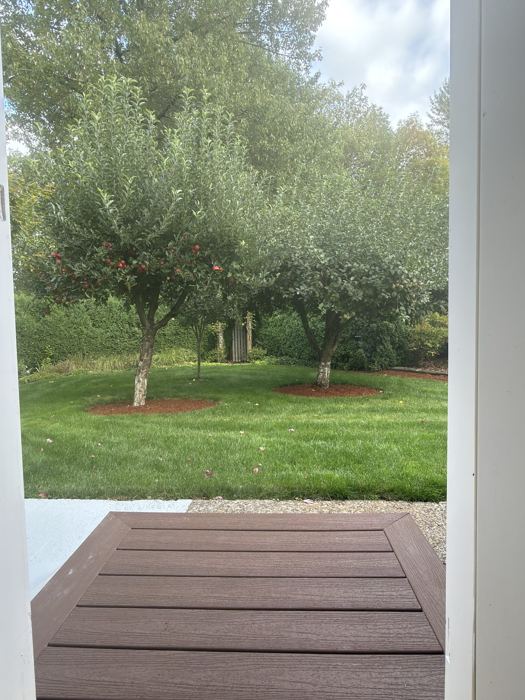
Front porch & rear landingNew Trex Enhance composite25-yr, transferable
GuttersNew heavy-duty, rated for ice and snow
FoundationRe-leveled with added support piers
PaintFresh Sherwin-Williams inside and out
LightingDusk-to-dawn LED exterior fixtures
WindowsDual-pane vinyl — updated before the remodel

Inside

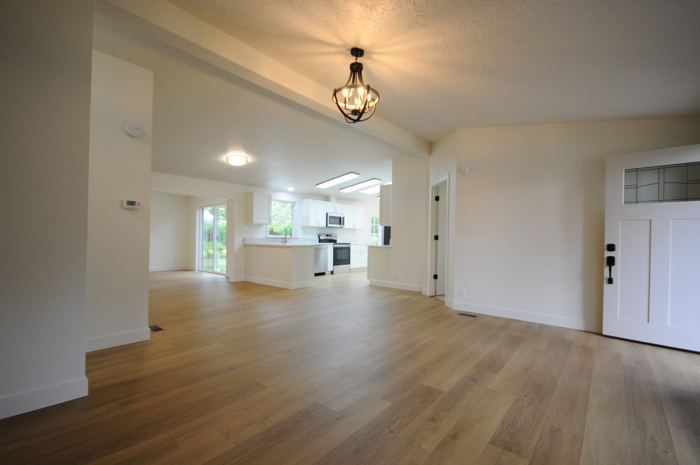
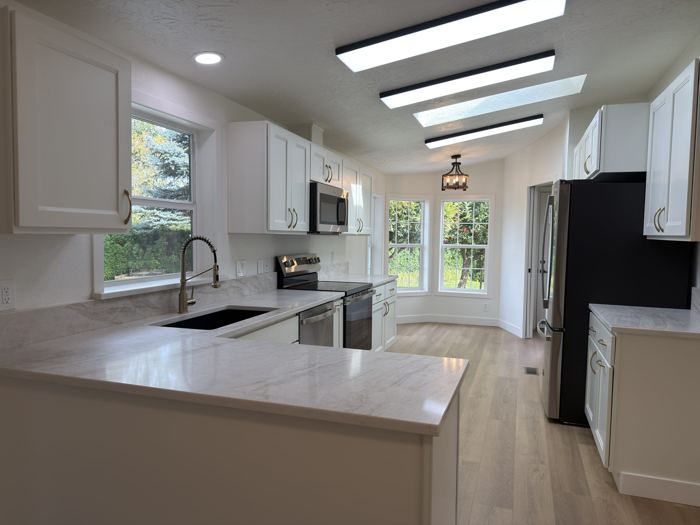
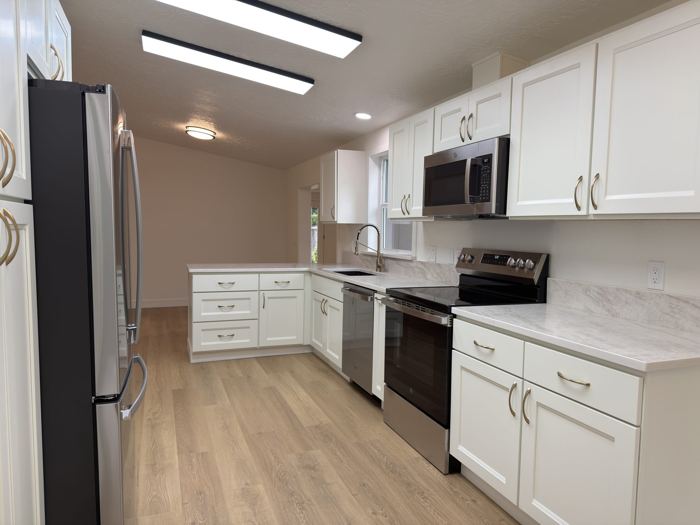
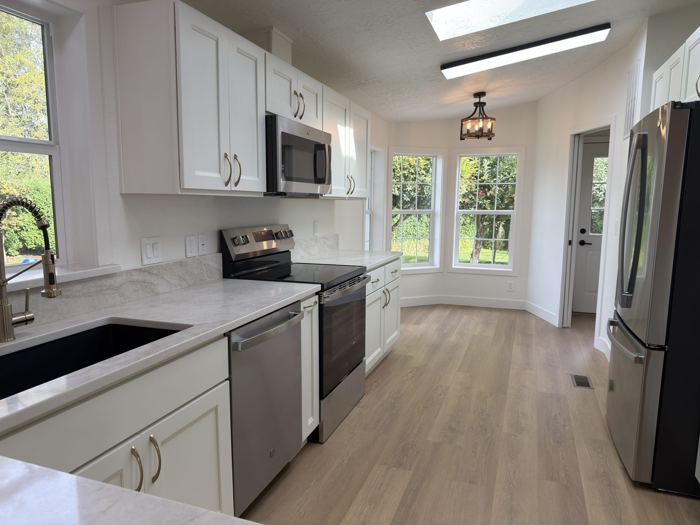
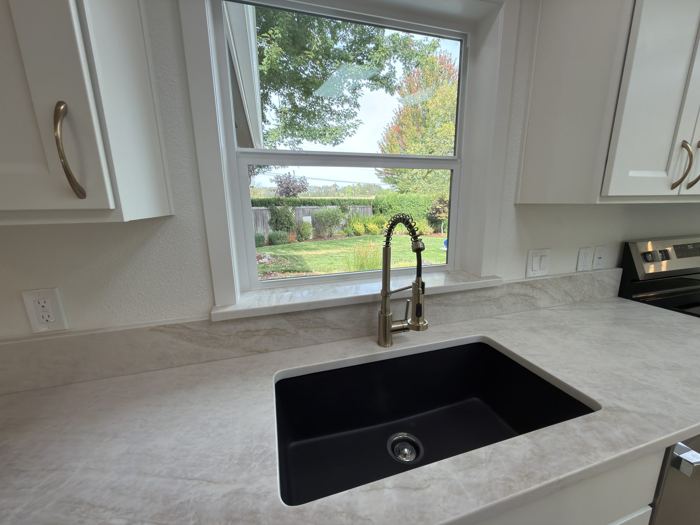
KitchenNew warm almond-white soft-close cabinets with champagne bronze pulls and a matching Kraus high-arc pull-down faucet, Taj Mahal-style quartz counters, large single-basin Elkay composite quartz sink, larger window, full GE fingerprint-resistant stainless package, new disposal
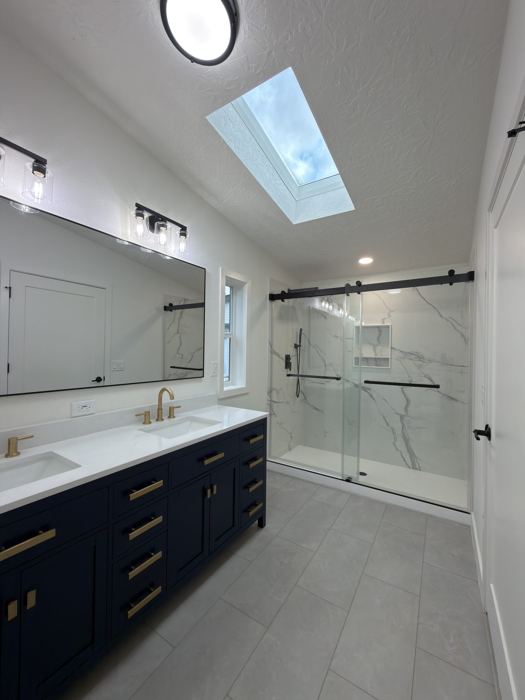
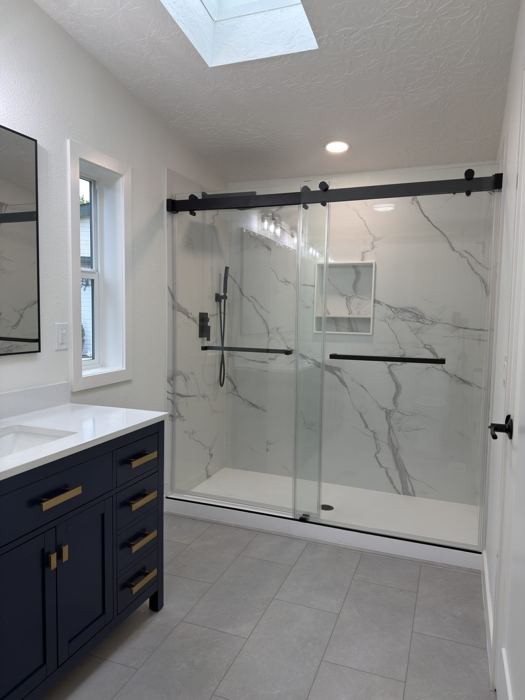
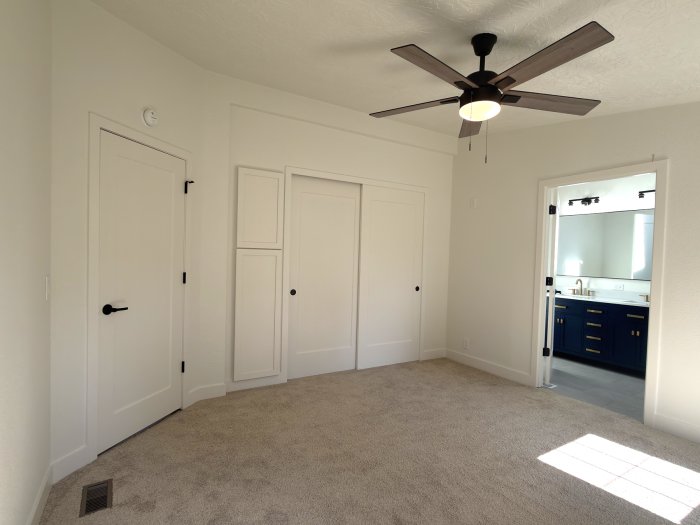
Primary bathSkylight; navy Shaker double vanity in solid birch with quartz top, two undermount porcelain sinks, soft-close drawers and doors, built-in outlet and brass fixtures; custom quartz walk-in shower with low-threshold pan, rainfall system and frameless bypass glass doors; LVT floor
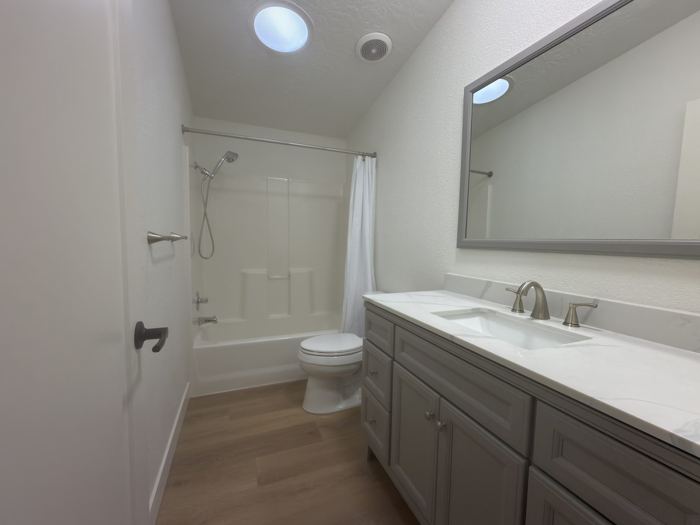
Main bathNew quartz vanity, mirror and exhaust fan; solar tube; chair-height toilets in both baths
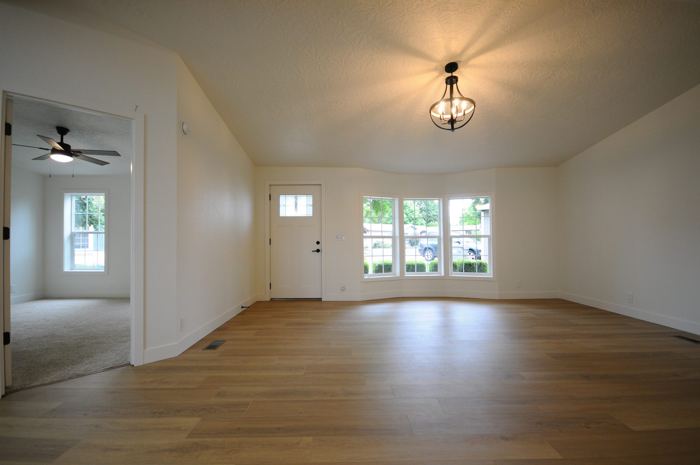
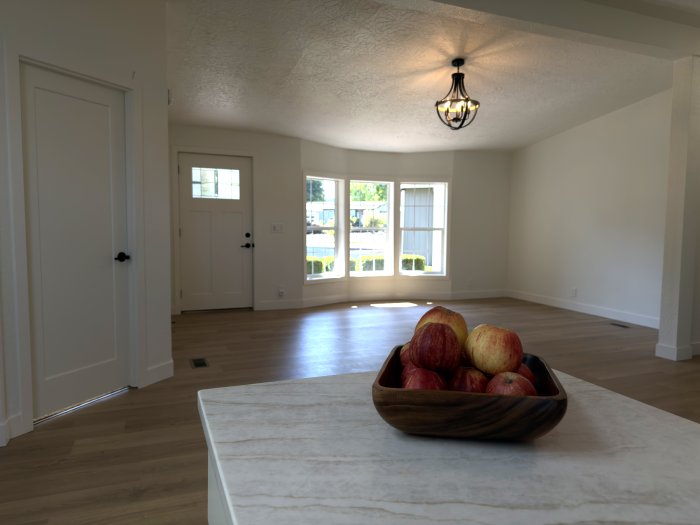
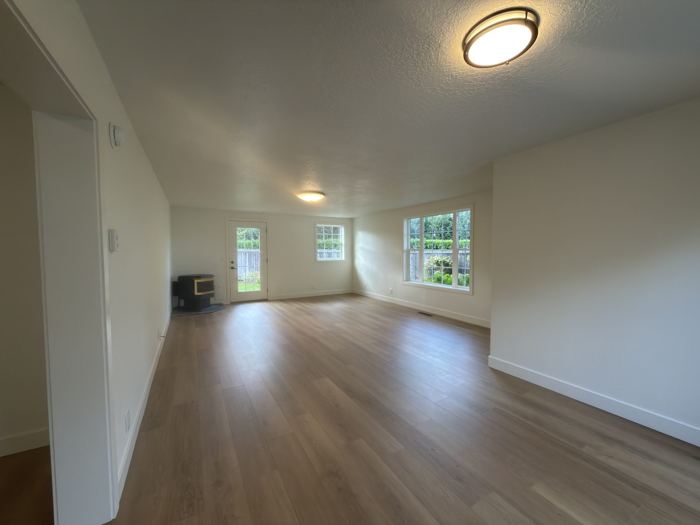
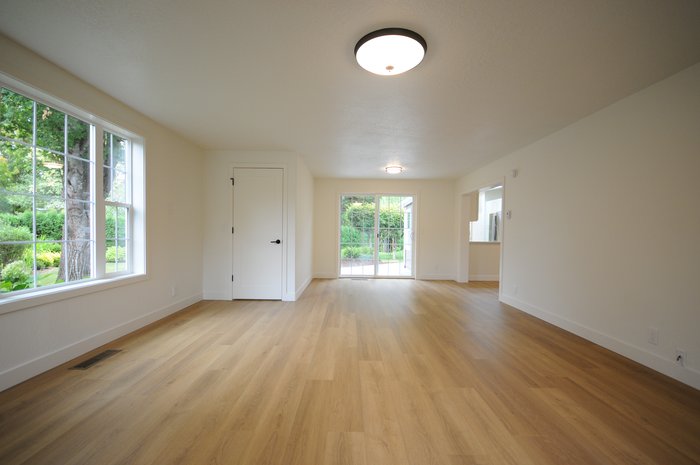
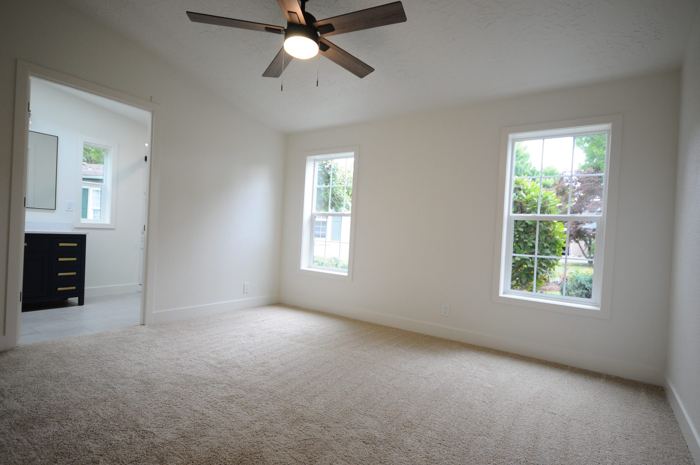
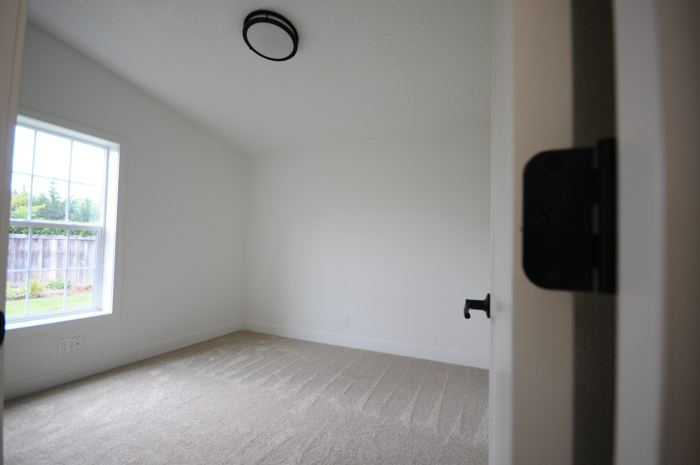
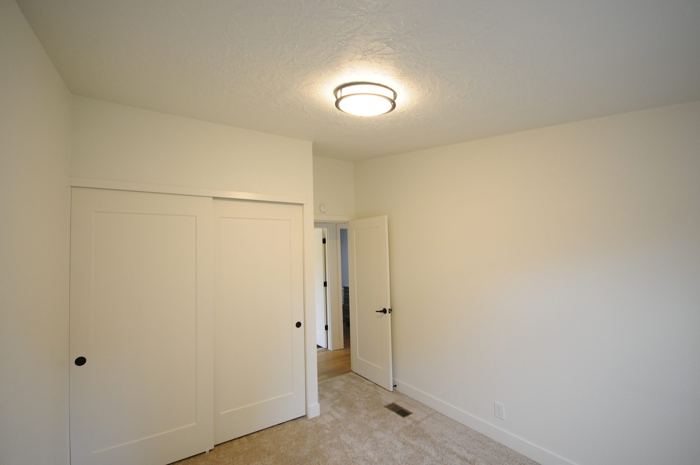
FloorsNew wide-plank laminate in living areas, LVT in the primary bath, new carpet in bedrooms
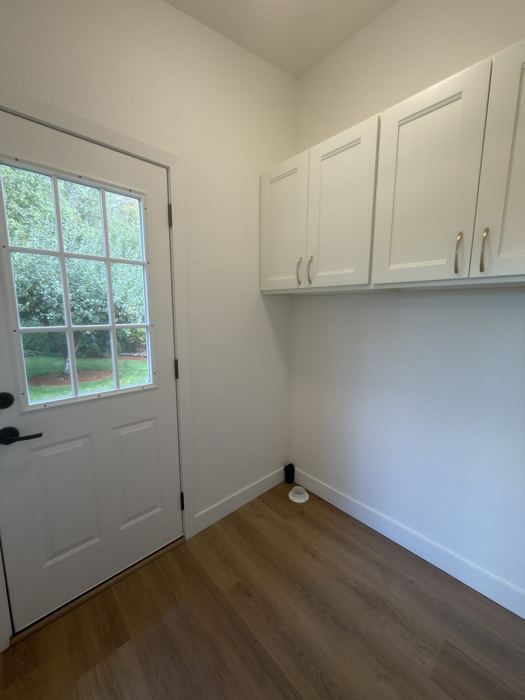
Doors & finishNew front door; new interior and closet doors with matte-black hardware; new baseboards and window trim
ElectricalNew LED fixtures (most with selectable color temperature), dimmable living-room light with remote; new switches, outlets, faucets and valves throughout
Comfort & techHeat pump plus pellet stove (freshly serviced, new blower); Wi-Fi thermostat; Google Nest video doorbell and driveway camera, extra Nest cameras included

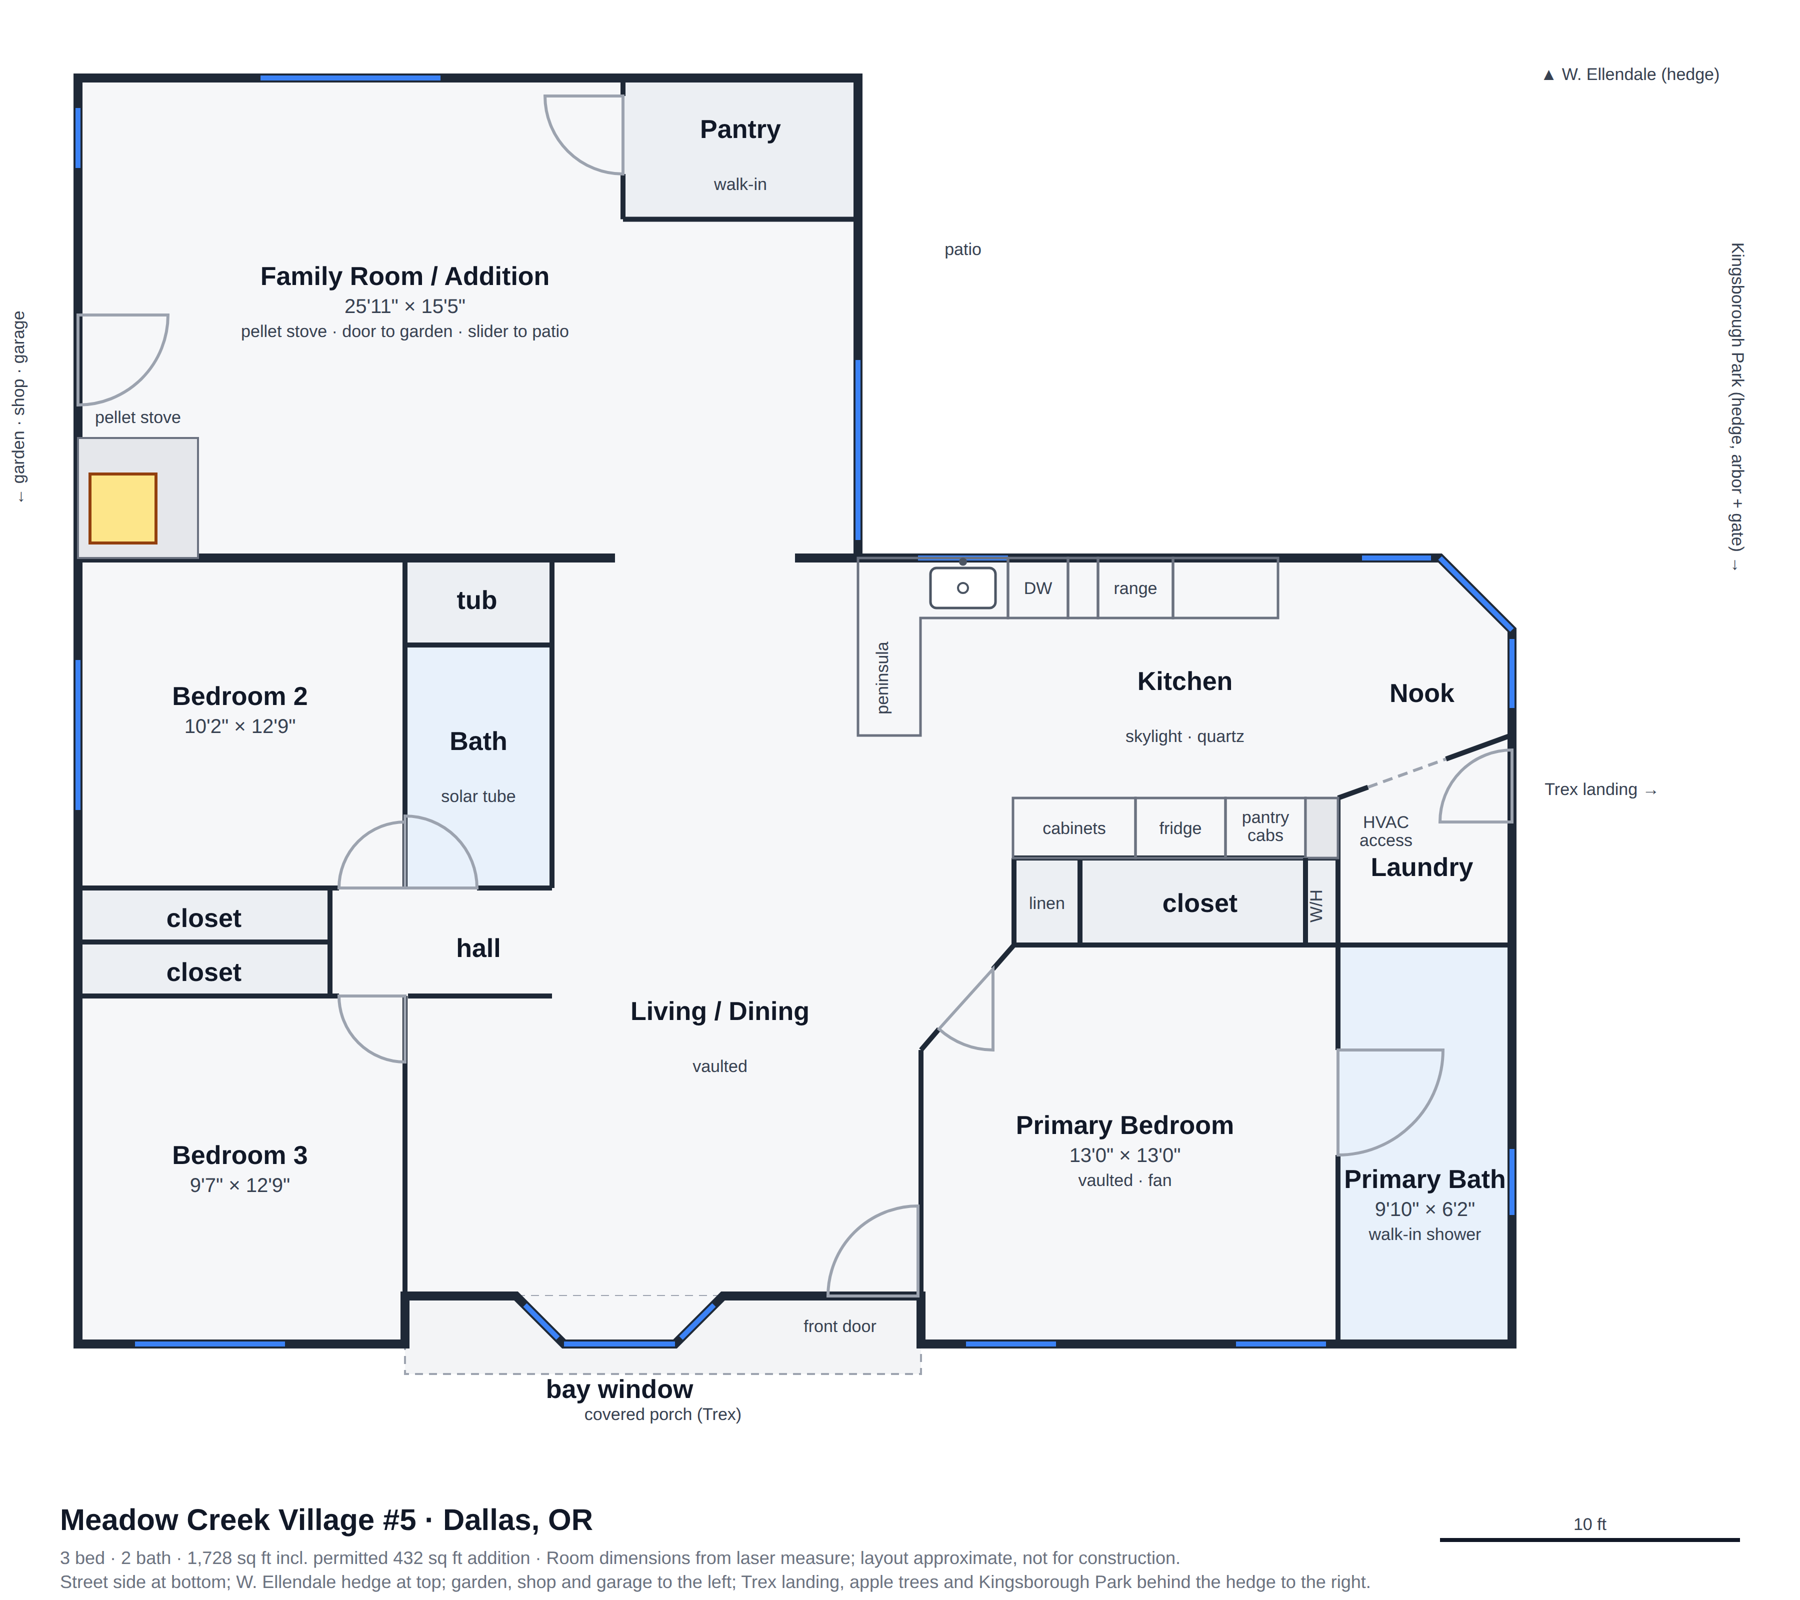
Floor plan

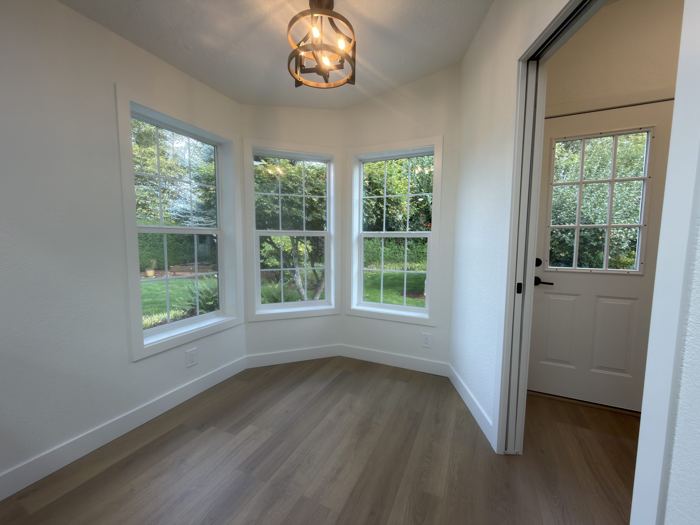
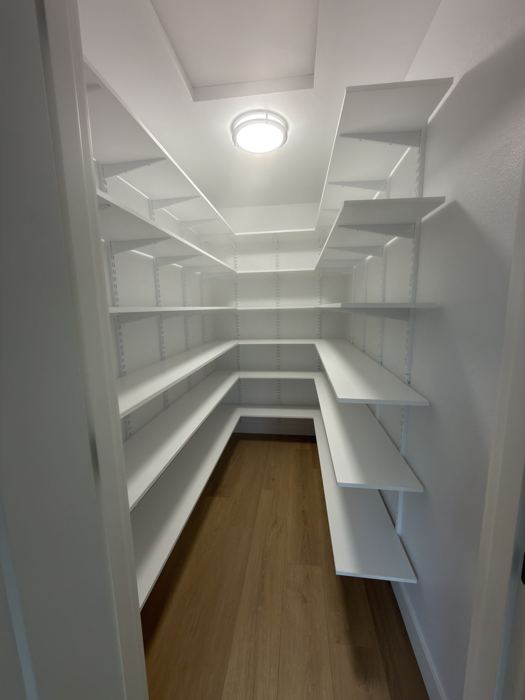
Three bedrooms, two baths, and a permitted ~432 sq ft full-width addition — a family room with pellet stove, a large walk-in pantry and a bay-window nook. The home lives like a triple-wide, with three doors to the yard.

Floor plan
Not to scale for construction; dimensions approximate.

The double lot and the outbuilding

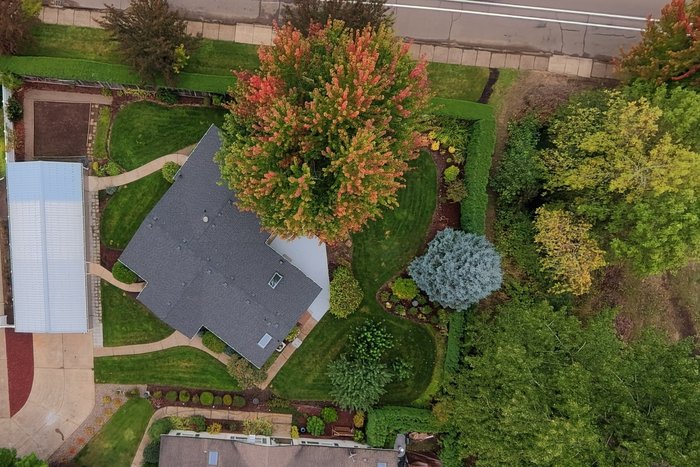
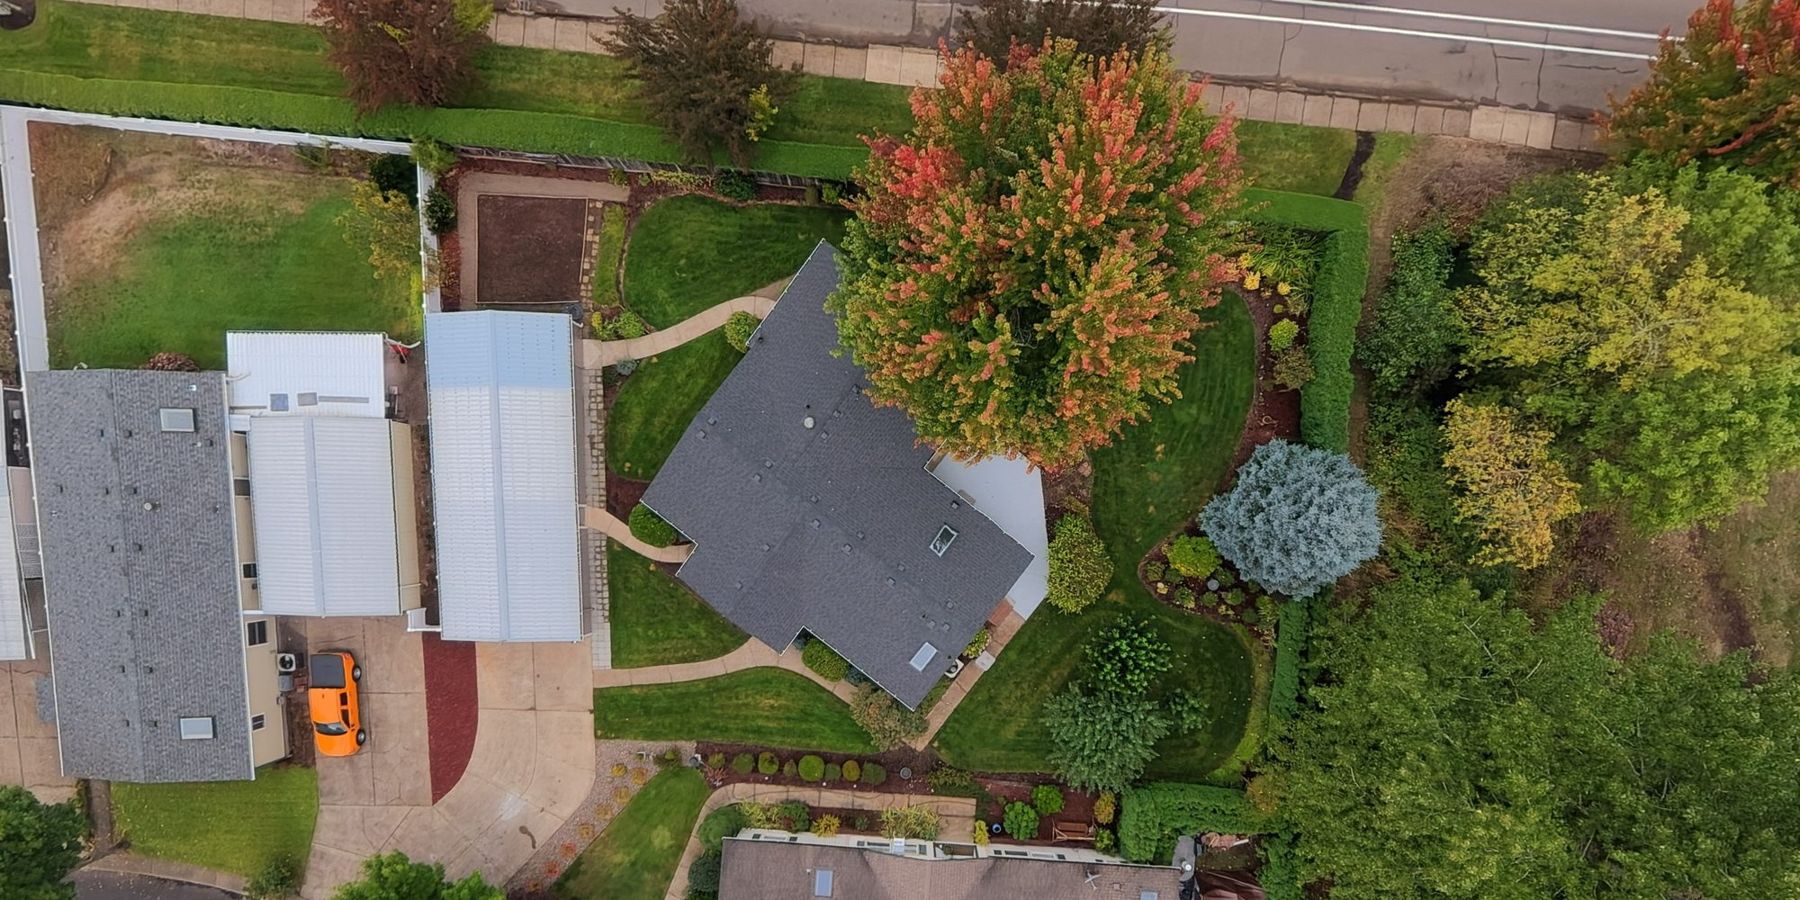
Top-down view of the lot
Over 12,000 sq ft — nearly twice a standard space. One detached building — garage, shop and shed under a single roof — runs along the driveway side; Kingsborough Park is beyond the tree line.
  • One detached outbuilding, three rooms:
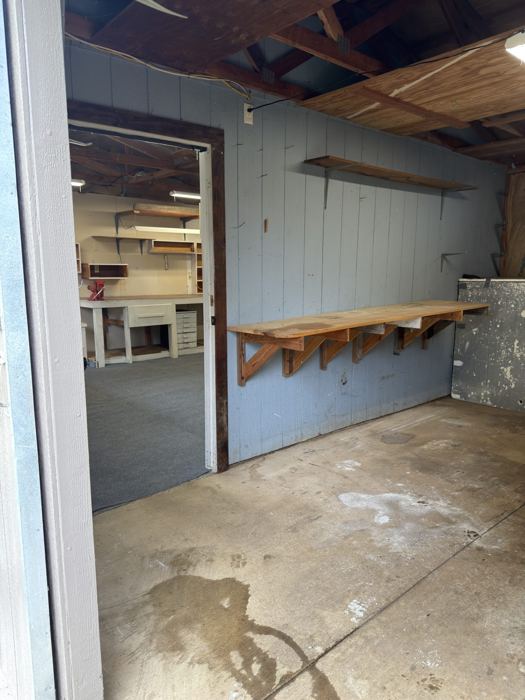
  • Insulated, heated shop — ~287 sq ft (18'3" × 15'9"), air compressor, vacuum system, dedicated 30-amp circuit
  • Garage — ~368 sq ft (18'3" × 20'2")
  • Storage shed — ~187 sq ft (18'3" × 10'3"), partially insulated, sliding barn door
  • Upgraded gasketed fasteners on the metal roofs
  • Off-street parking for 4 vehicles — most spaces in the park hold 2
  • Fully landscaped and irrigated; dedicated 256 sq ft bordered garden bed
  • Apple trees, blueberries, rhubarb, a young peach tree; roses, irises and perennials that come back every spring
  • Deer, wild turkeys, songbirds and hummingbirds are regulars
  • Backs to Kingsborough Park — city park with ADA walking trail, exercise stations and the Rickreall Creek trail loop — behind a mature arborvitae hedge, with a private arbor and lockable gate into the park. No rear neighbor.

Meadow Creek Village

  • Gated 55+ community, homeowner-only (no rentals)
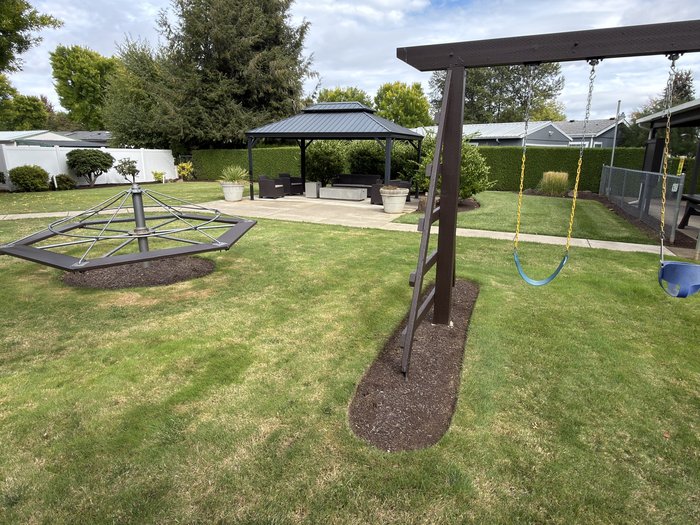
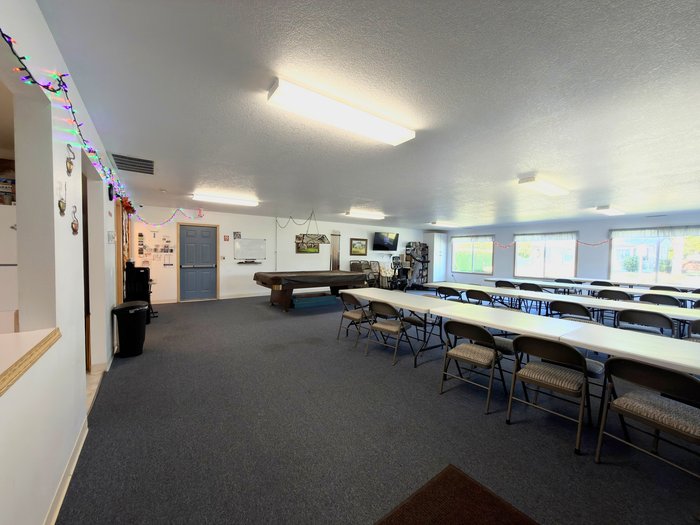
  • Recreation center with pool table; gazebo with fire pit and a play area for visiting grandkids
  • Walking trails along the year-round creek at the back of the community
  • RV storage for residents; reservable guest RV spaces with Wi-Fi, water, power and sewer
  • Space rent for this double lot is the same rate as a standard space, and includes water, sewer and cable
  • Pet-friendly with size/breed limits

Getting around

  • Minutes to downtown Dallas shops and Salem Health West Valley Hospital
  • 20 minutes to West Salem
  • 40 minutes to the Oregon coast

1401 W Ellendale Ave #5, Dallas, OR 97338

3D walkthrough

Immersive 360° walkthrough coming shortly — check back, or call for a showing.
Showings

The home is vacant and easy to show. Call or text Andrew to set a time — mid-morning to early afternoon works best. Please note the community is gated; you'll be met at the entrance.

Call Text Photos